How Many Guests Fit a Ballroom for a Wedding?
A ballroom can look wonderfully spacious during a venue tour, then feel very different once you picture 20 dinner tables, a dance floor, a bar line, a DJ setup, and the people you love filling the room. When couples ask how many guests fit ballroom space, the most helpful answer is not simply a single number. It is the number that lets your celebration feel elegant, comfortable, and fully your own.
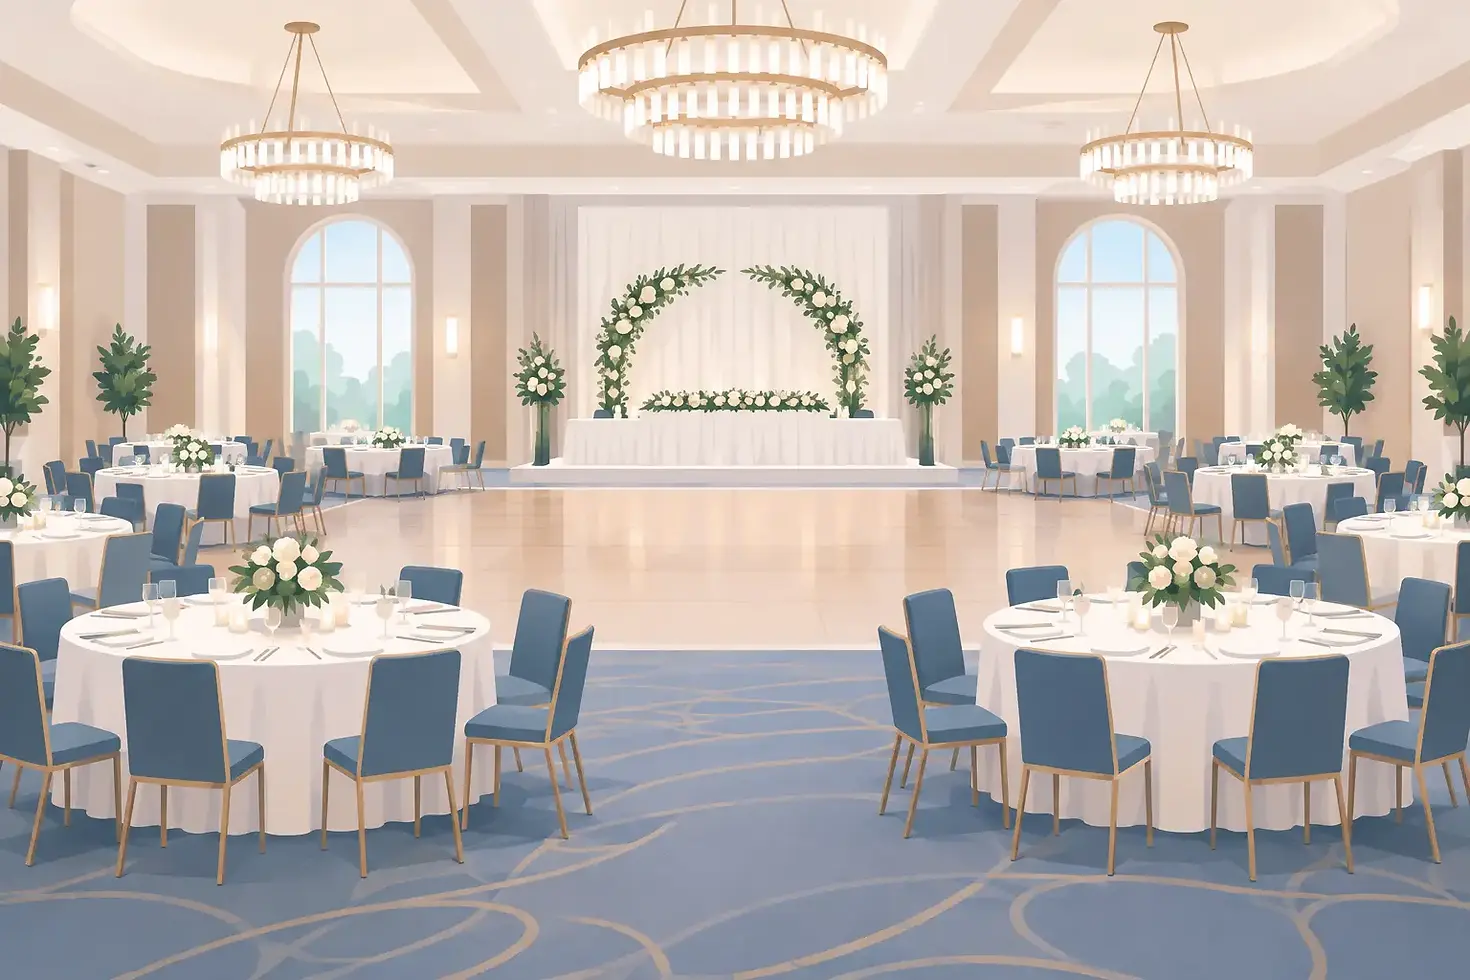
At Magnolia Room, the ballroom can host celebrations of up to 300 guests. That capacity gives couples room to plan everything from an intimate dinner party to a lively, full-scale wedding reception without having to compromise the experience they want to create.
How Many Guests Fit a Ballroom? Start With the Event Style
A ballroom capacity is shaped by more than square footage. The same room may welcome a larger guest count for a standing cocktail reception than for a formal seated dinner with a generous dance floor. Your guest count and your preferred format need to work together from the beginning.
For a wedding with a seated meal, guests need room to move between tables, greet one another, reach the bar, and enjoy the evening without feeling tucked into every available corner. If dancing is a priority, that space must remain inviting after dinner, when chairs are pushed back and the energy changes.
A cocktail-style celebration uses the room differently. Fewer dining tables and more mingling space can allow a higher guest count, but it also calls for thoughtful placement of food stations, high-top tables, lounge seating, and the bar. The goal is not to fit the most people possible. It is to give each guest a reason to stay, circulate, and enjoy the atmosphere.
Ceremony seating has its own requirements. Rows of chairs, a center aisle, floral installations, musicians, and a ceremony backdrop all affect the usable space. Couples who want both ceremony and reception in one ballroom should consider whether they prefer a room flip, a designated ceremony area, or an outdoor ceremony followed by an indoor reception.
The Guest Count Is Only One Part of the Floor Plan
A comfortable ballroom layout accounts for the moments between the major moments. Guests need clear paths from the entrance to their tables, from dinner to the dance floor, and from the bar to the rest of the celebration. Those pathways are easy to overlook on paper, yet they have a major effect on how polished and relaxed the event feels.
Start by identifying the elements that matter most to you. A couple hosting a 250-person wedding may want a large dance floor and a dramatic head-table moment. Another couple with the same guest count may prefer additional dining space, a sweetheart table, a photo moment, and a relaxed lounge area. Neither choice is better. They simply use the ballroom differently.
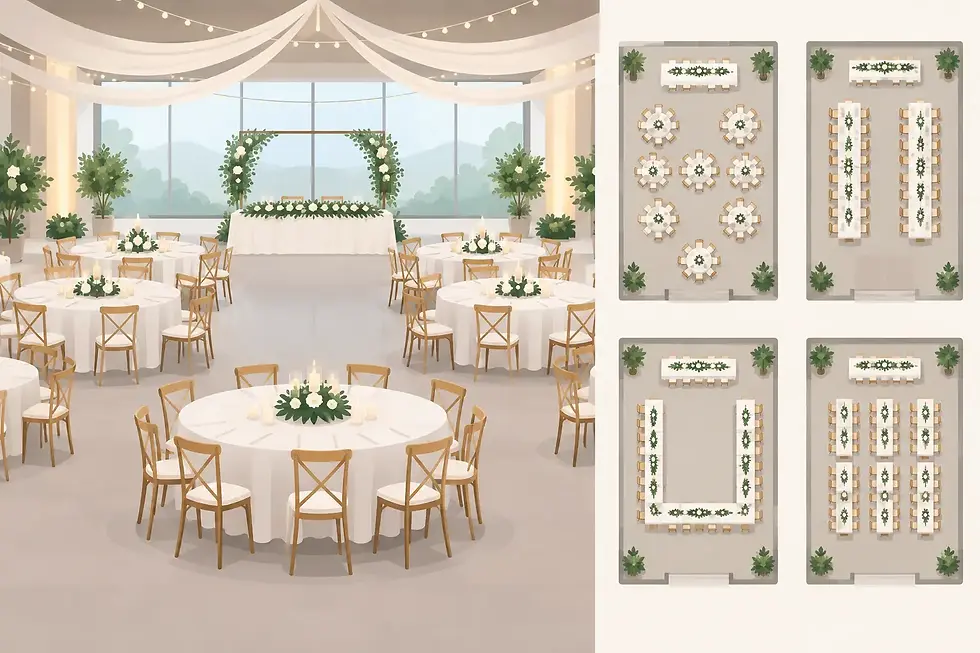
The size and shape of your tables matter as well. Round tables encourage conversation and create a classic reception look, while long banquet tables can feel more intimate and editorial. Family-style service may require more tabletop room than plated meals. Buffets and food stations need adequate space for lines, while a plated dinner may leave more room for décor or dancing.
A well-designed floor plan also reserves room for vendors to do their best work. Your caterer needs a sensible route for service. Your photographer needs clear sight lines. Your band or DJ needs a defined performance area, and your planner needs room to keep the event moving without becoming part of the visual scene.
Choosing a Ballroom Capacity That Feels Right
It can be tempting to book for your current head count alone, especially early in the planning process. Instead, consider your likely final count, plus the style of celebration you are building around it. A ballroom that holds 300 guests offers welcome flexibility for couples with a growing guest list, but it can also be styled beautifully for a smaller gathering.
For a more intimate wedding, thoughtful design keeps a larger room feeling warm rather than empty. Bring tables closer together to create a sense of community. Use lighting to define the dining area and dance floor. Add lounge seating or a dessert display that encourages guests to gather. A meaningful bar experience, personal signage, and layered florals can make the room feel intentionally designed at any scale.
For a larger wedding, prioritize circulation and sight lines before adding extra decorative features. Guests should be able to see your first dance, hear toasts, and move comfortably throughout the evening. Consider whether a large band, elaborate stage, oversized floral statement, or multiple food stations is worth the floor space it requires. These features can be memorable, but they should support the guest experience rather than crowd it.
Leave Room for the Celebration to Change
Your reception will not look the same from the first guest arrival to the final song. Cocktail hour creates movement. Dinner brings everyone to their seats. Dancing pulls people toward the center of the room. Planning for those shifts is what makes a ballroom feel easy and welcoming all night long.
This is one reason a spacious venue can be such a valuable choice. You are not designing for one still photograph. You are creating room for the entire rhythm of your wedding day.
Details That Can Change Ballroom Capacity
Before finalizing your guest list, talk through the full event setup. Several details can change the number that feels comfortable:
A band typically needs more floor space than a DJ, especially if you are adding a stage, speakers, or specialty lighting.
A large dance floor creates an energetic reception, but it reduces the dining footprint.
Buffet lines, chef-attended stations, dessert displays, and late-night snacks each need a place that does not interrupt guest flow.
A photo booth or selfie station adds a fun guest experience, yet it works best when it has a dedicated area rather than competing with the dance floor.
Cultural traditions, ceremony elements, outfit changes, and specialty entertainment may require additional space or a different room arrangement.
These are not reasons to scale back your vision. They are planning conversations that help you choose the right layout early enough to make every detail feel intentional.
Use Your Venue Time to Make the Layout Work
A realistic setup schedule can be just as valuable as the room itself. A detailed ballroom layout may involve rental deliveries, table placement, florals, catering setup, lighting adjustments, and coordination among several vendors. When time is tight, couples often have to choose simpler arrangements than they originally imagined.
An all-day, 15-hour rental gives you the opportunity to build the room with care and enjoy your celebration without rushing through setup or breakdown. It also makes it easier to work with the vendor team you trust, whether that means a favorite caterer, a family-connected baker, a planner with a distinctive design point of view, or bar service that reflects your preferences.
That freedom matters when deciding how many guests to invite. Rather than fitting your plans into a preset package, you can shape the food, beverage service, layout, and décor around the gathering you want to host. Couples can bring their own caterer and alcohol, creating more control over both the guest experience and the budget.
Questions to Ask Before You Finalize Your Number
As you tour ballrooms, ask to see sample layouts for guest counts similar to yours. Discuss whether the capacity includes a dance floor, DJ or band area, bar service, buffet space, and any ceremony setup you are considering. It is also wise to ask where guests will enter, where coats or cards will go, and how the room can connect with outdoor event space.
Bring a preliminary guest list, even if it is not final. Knowing whether you are likely to land closer to 125, 200, or 300 guests allows the venue team to have a much more useful conversation with you. A good capacity number should leave room for your priorities, not merely provide enough chairs.
Your ballroom should feel like a setting for unforgettable celebrations, not a puzzle you have to force together. Begin with the people you want beside you, make room for the moments you care about most, and let the layout bring your wedding vision to life. When you are ready, request Magnolia Room wedding pricing information or contact the team to discuss a floor plan designed around your special day.


Comments