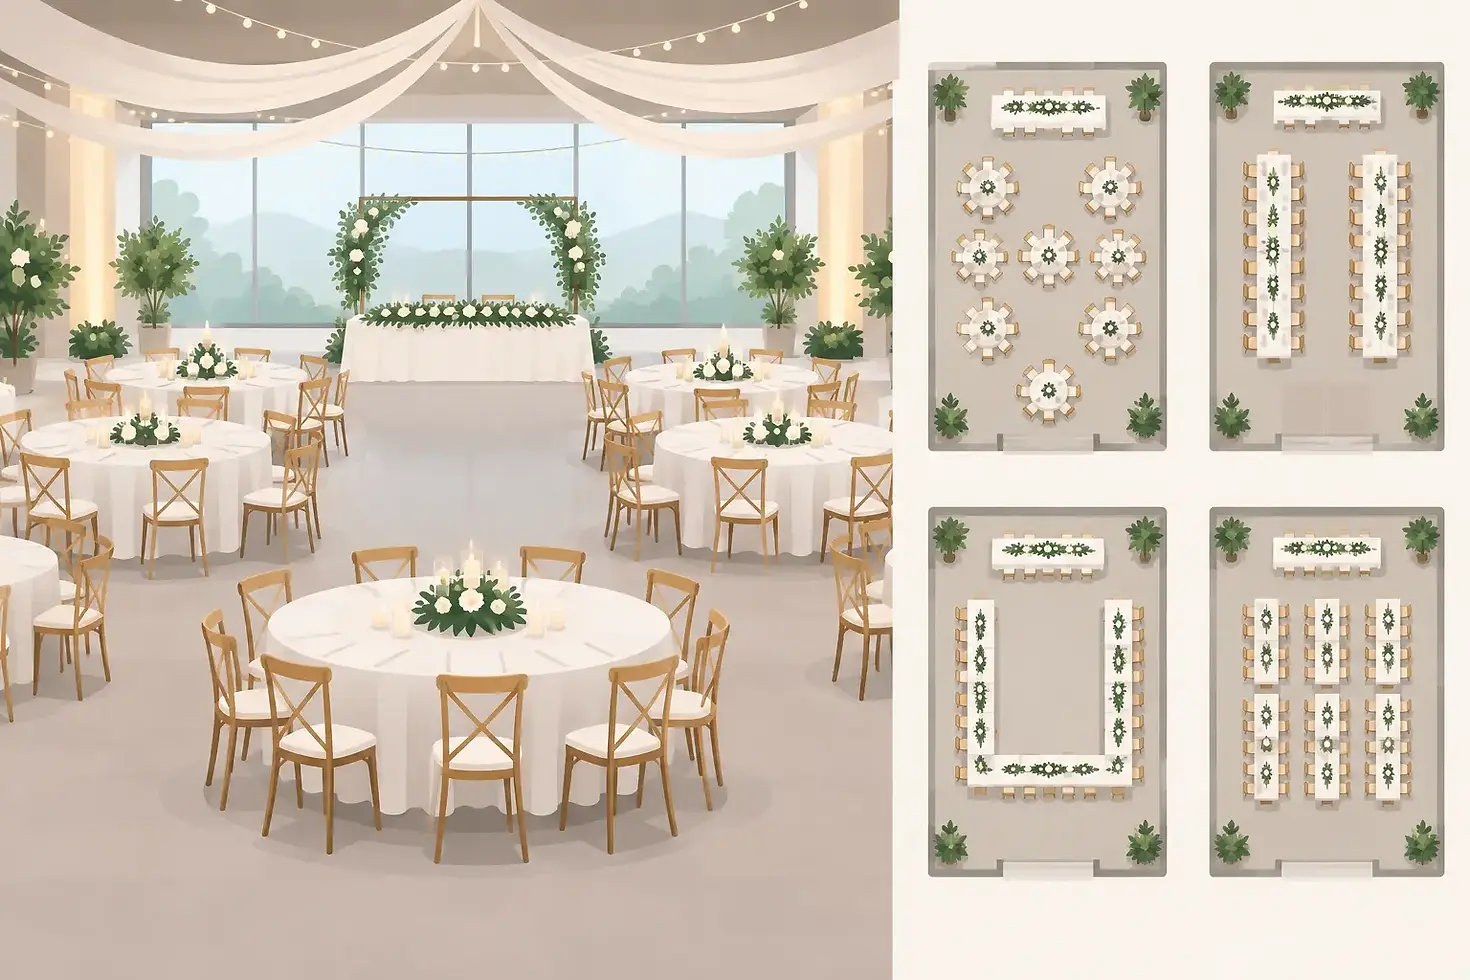
Best Reception Layouts for 300 Wedding Guests
When 300 people gather to celebrate your marriage, the room needs to feel intentional from the first welcome drink to the final song. The best reception layouts for 300 balance a lively, full-room atmosphere with clear paths to dinner, the bar, the dance floor, and every meaningful moment in between. Your layout is not simply a floor plan. It shapes how guests connect, how easily service moves, and whether your celebration feels gracious rather than crowded.
A large guest count gives you wonderful energy, but it also calls for thoughtful decisions. The right arrangement depends on your priorities: an expansive dance floor, a formal seated dinner, a generous buffet, a cultural tradition, or a room designed to keep multiple generations mingling comfortably. With a ballroom built for up to 300 guests, you can design around what matters most to you instead of asking your guest list to fit a restrictive setup.
Start With the Guest Experience
Before selecting table shapes, think through your guests' journey. They should be able to arrive, find their seats, visit the bar, enjoy dinner, and move to the dance floor without feeling as though they are navigating an obstacle course. At 300 guests, circulation is one of the details that separates a beautiful reception from a stressful one.
Reserve wide, obvious pathways from the entrance to the main seating area. Keep a clear route between guest tables and restrooms, and create enough room around food stations and the bar for a line to form without cutting off traffic. If cocktail hour is part of your plan, an outdoor event space can give guests a natural place to gather while the ballroom is being finalized for dinner.
It also helps to identify the visual focal point early. Usually, that is the sweetheart table, head table, or dance floor. Once that anchor is set, tables, lighting, floral installations, and entertainment can support it. A large reception feels more personal when guests immediately understand where the celebration is happening.
The Classic Round-Table Layout for 300
Round tables remain one of the best reception layouts for 300 wedding guests because they encourage conversation and create a timeless ballroom look. Tables seating eight to 10 people are especially practical for a large dinner. They provide a comfortable amount of elbow room while keeping the total number of tables manageable.
For a polished design, arrange the rounds in organized sections rather than filling every available inch of the room. A centered dance floor with rounds on each side often creates a balanced, elegant effect. Guests close to the dance floor feel connected to speeches and dancing, while those farther out still have clear sightlines when the floor is appropriately placed.
The trade-off is space. Round tables take up more room than some alternatives, particularly when chairs are pulled back and guests begin to mingle. If dancing is a major priority, you may need to reduce table size slightly, use fewer oversized décor pieces, or place the bar and buffet in designated zones instead of around the room perimeter.
Make Rounds Feel Less Repetitive
A room of 30 or more matching tables can still have depth and personality. Vary your centerpieces with candles, low florals, and a few taller arrangements that do not block conversation. Use lighting to define the dining area, then let your dance floor, head table, and bar carry their own visual moments.
At Magnolia Room, the elegant ballroom and custom lighting give couples a refined foundation while leaving plenty of room for a color palette, floral style, or cultural details that make the evening distinctly theirs.
Long Tables for a Family-Style Celebration
Long banquet tables create a warm, gathered feeling that is especially lovely for couples who want their reception to resemble a grand dinner party. For 300 guests, they work best when they are organized into parallel rows with generous aisles between them. This structure can make a large group feel cohesive and visually dramatic.
Consider placing a long head table at one end of the room or using a sweetheart table at the center of the design. Parallel guest tables can lead the eye toward that focal point, making the room feel purposeful in photographs and during toasts.
This style does require careful planning. Long tables can make it harder for servers and guests to move if aisles are narrow, and they often leave fewer flexible pockets for lounge furniture, photo stations, or large floral installations. They are a strong choice when a communal dinner experience ranks above an extra-large dance floor.
A hybrid layout can offer the best of both worlds. Use long tables for immediate family and the wedding party, then use rounds for the larger guest count. The result feels intentional, gives close loved ones a special seating experience, and keeps the room easier to navigate.
Keep the Dance Floor Central, Not Crowded
For many couples, the dance floor is the heart of the reception. At 300 guests, a small floor can become uncomfortable quickly once the party begins. On the other hand, an oversized floor can look empty early in the evening, before dinner ends and the music draws people in.
A centrally located dance floor usually works well because it keeps energy visible from every part of the room. Positioning the DJ or band nearby helps create one strong entertainment zone, and placing your sweetheart table within view allows you to enjoy the festivities rather than feeling removed from them.
Avoid surrounding the dance floor with tables packed tightly against its edge. Leave a little breathing room for guests entering and exiting, photographers capturing candid moments, and your wedding party gathering for special dances. If you are planning a live band, ask for its stage and equipment needs before finalizing the layout. Bands often need more depth than couples expect.
Plan Bar, Buffet, and Dessert Stations With Intention
Food and beverage service has a major effect on how a 300-person reception flows. A single bar or buffet line can create long waits, especially during cocktail hour or immediately after dinner begins. Multiple service points are often the more guest-friendly choice.
Place the bar where it is easy to find but does not become a traffic barrier. A prominent bar can be a beautiful gathering place, yet it should have enough surrounding space for guests to order, chat, and step away without blocking a main aisle. If you are bringing your own alcohol, coordinate early with your bartending team on bar locations, ice, glassware, and service flow.
For buffet service, two identical buffet lines on opposite sides of the room can reduce crowding significantly. Stations such as carving, pasta, tacos, or dessert can also spread guests out naturally. A plated dinner requires less guest movement, but caterers still need clear service lanes and staging space. Your preferred caterer can advise on what will make their service feel smooth, which is one advantage of having the freedom to choose the team you trust.
Create Purposeful Zones Beyond Dinner
A memorable reception gives every guest a way to participate. Some will spend the night dancing, while others will value a quieter place to catch up with relatives. For a celebration of 300, consider the room in zones: dining, dancing, bar service, dessert, photos, and conversation.
A small lounge area with soft seating can offer a welcome pause without taking over the ballroom. A selfie station gives guests an easy activity between dinner and dancing. If the weather and schedule allow, outdoor space can become a relaxed extension of the party, especially for guests who prefer fresh air or a quieter conversation.
Be selective with add-ons. Lounge furniture, photo moments, and specialty stations are lovely, but each one takes square footage. Choose the experiences that reflect your day rather than adding every trend at the expense of comfort.
Give Yourself Time to Refine the Plan
A 300-guest layout should not be rushed into place on the morning of the wedding. The most successful plans account for vendor load-in, table placement, linens, floral installation, catering setup, sound checks, and the final styling details that make the room feel like yours. An all-day rental gives you breathing room to make thoughtful choices and enjoy the process.
Ask your planner, caterer, DJ or band, and venue team to review the same floor plan. Confirm where each vendor needs power, access, storage, and working space. Then walk through the plan from a guest's point of view. If someone has a drink in hand, can they easily reach their table? If dinner is being served, can guests still get to the restroom? Those practical questions protect the ease and elegance of the evening.
Your reception layout should make room for the moments you cannot schedule: grandparents lingering at a table, friends joining you on the dance floor, and a packed room celebrating the life you are building together. Choose the arrangement that supports those moments, then bring your wedding vision to life with confidence.


Comments